<-- style PDP --> 1629 Gregory Road, St. Catharines - Detached for sale for $1,000,000
  • new
  • for sale

1629 Gregory Road

St. Catharines, Ontario, L2R 6P9 - Rural Fourth

$1,000,000

  • Neighbourhood

    Rural Fourth

  • Major Intersection

    Second Ave and Gregory Rd.

  • Listed Since: 12 day(s)

  • Last update: 4 day(s) ago

Overview

  • Property Type

    Detached, 2-Storey

  • Bedrooms

    4

  • Bathrooms

    2

  • Basement

    Full + Unfinished

  • Kitchen

    1

  • Total Parking

    8 (2 Detached Garage)

  • Lot Size

    176.27x884.4 (Feet)

  • Taxes

    $8,305.00 (2026)

  • Type

    Freehold

Property Description

Property description for 1629 Gregory Road, St. Catharines

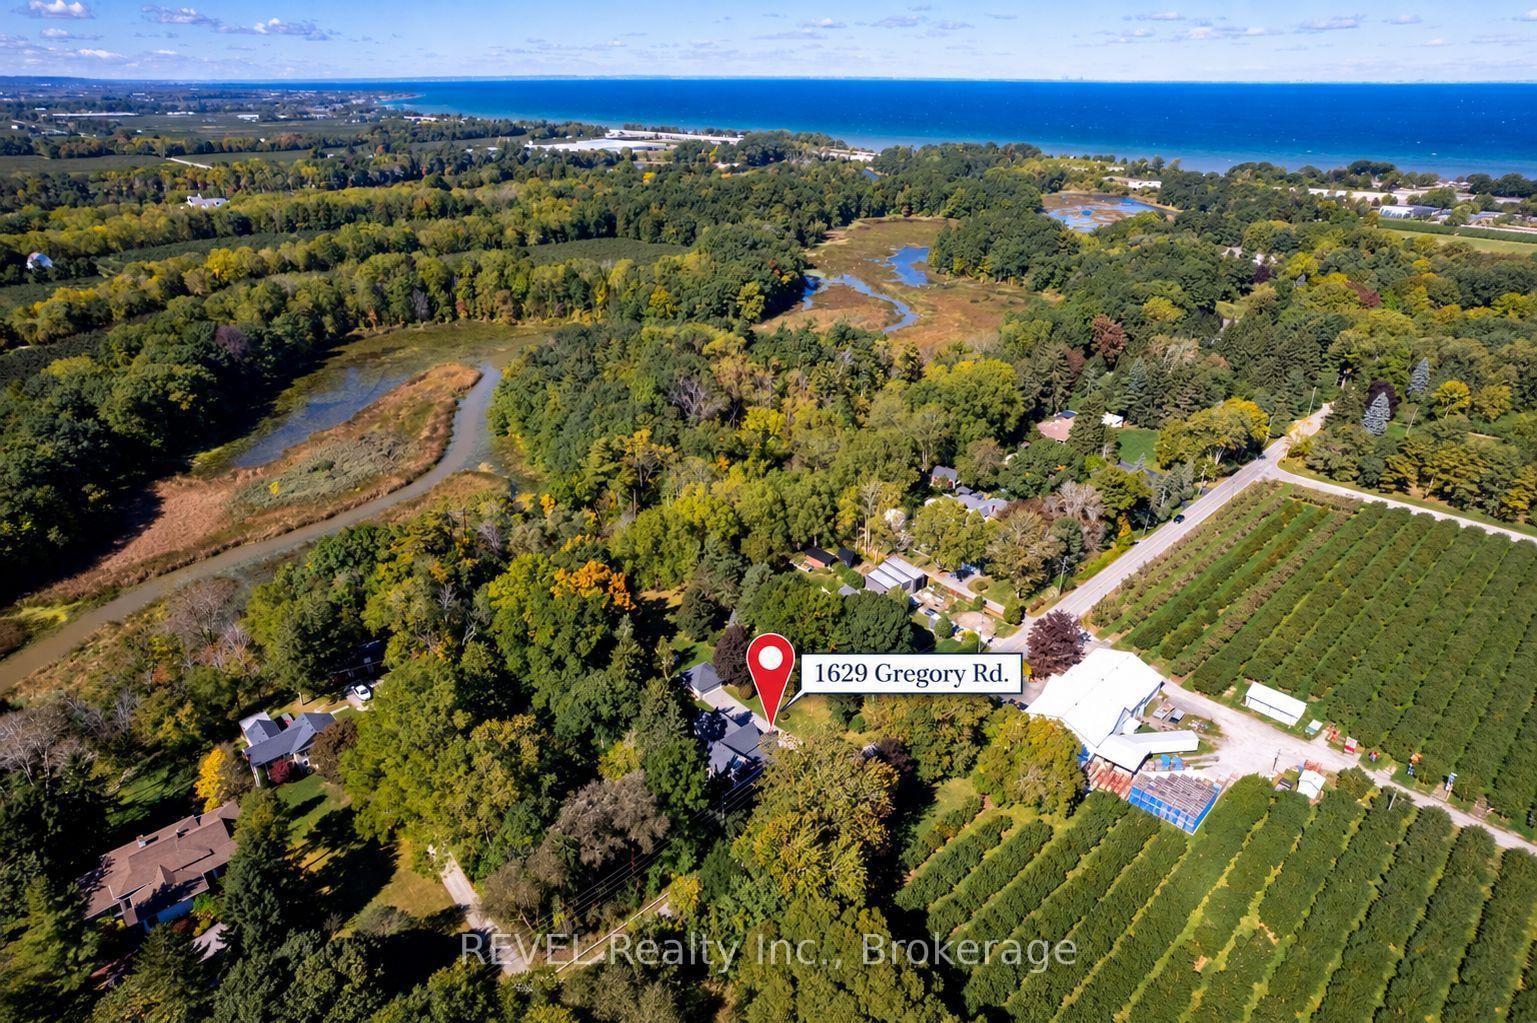
A Rare Piece of Niagara History - Circa 1890 Farmhouse on Approximately 4 Acres, Welcome to 1629 Gregory Road, a remarkable rural property tucked into the picturesque orchard country of West St. Catharines, surrounded by tender-fruit farms that have defined this beautiful corner of Niagara for generations. More than a home, this is a property with a story. Built in the late 1800's and lovingly held by the same family throughout its history, this classic 2,200 sq. ft. farmhouse offers a rare opportunity to become the next steward of a truly special property. Set on approximately 4 acres with an impressive 210 feet of frontage and more than 800 feet of depth, the land stretches back to a protected greenbelt, creating an extraordinary natural setting with an expansive ravine, a stream connected to the Fifteen Mile Creek, century old trees and an obscured water view. The farmhouse itself has been remarkably well taken care of, retaining the workmanship, warmth and character of its era. Generously proportioned principal rooms reflect a time when homes were built for family gatherings and country living. The main floor features an impressive 23 x15 ft living room, a 15 x15 ft true country kitchen, a large 15 x 13.5 ft dining room, and a wonderful 20+ ft screened in front porch with orchard views. A traditional wooden staircase leads to the second floor, where you will find a spacious 17 x15 primary bedroom, three additional bedrooms and a four-piece bathroom. With its historic farmhouse, remarkable depth, mature landscape, ravine, stream and protected natural surroundings, 1629 Gregory Road offers the space and serenity of country living while remaining within St. Catharines. Properties with this combination of history, acreage and natural beauty are increasingly difficult to find. An exceptional opportunity to preserve the past while creating the next chapter of this special Niagara property. Some images are digitally staged.

Listed by REVEL Realty Inc., Brokerage

  • MLS #

    X13874918

  • Sq. Ft

    2000-2500

  • Sq. Ft. Source

    MLS

  • Lot Irregularities

    Y

  • Year Built

    100+

  • Pool

    None

  • Drive

    Private

  • Garage

    Detached, 2 spaces

  • Total Parking

    8

  • Family Room

    N

  • Den

    N

  • Exterior

    Vinyl Siding

  • Fireplace

    N

  • Roof

    Asphalt Rolled

  • Foundation

    Stone, Concrete Block

  • Elevator

    n/a

  • Water View

    Y

  • Laundry Level

    n/a

  • Heat

    Radiant

  • A/C

    None

  • Water

    Other

  • Water Supply

    n/a

  • Sewers

    Septic

  • Central Vac

    N

  • Foyer

    3.49 x 4.79 ft Main level

  • Kitchen

    4.74 x 4.74 ft Main level

    Eat-In Kitchen

  • Dining

    4.73 x 4.09 ft Main level

  • Living

    7.05 x 4.61 ft Main level

  • Bathroom

    2.19 x 1.36 ft Main level

    2 Pc Bath

  • Foyer

    3.29 x 2.25 ft Main level

  • Primary

    4.72 x 5.19 ft 2nd level

    Closet

  • 2nd Br

    4.0 x 3.76 ft 2nd level

  • 3rd Br

    4.62 x 2.82 ft 2nd level

  • 4th Br

    3.54 x 3.26 ft 2nd level

  • Bathroom

    2.03 x 1.83 ft 2nd level

    4 Pc Bath

  • Loft

    4.8 x 3.49 ft 2nd level

  • Sunroom

    7.09 x 2.9 ft Main level

Thinking of Selling?

Find Out Your Home’s Value in Today’s Market!

No Email or Signup is required to view your home estimate.

estimate your home value

Contact Manoj Kukreja

Sales Representative,
Century 21 People’s Choice Realty Inc.,
Brokerage
(647) 576 - 2100

Manoj profile avatar

Property History

Property history for 1629 Gregory Road, St. Catharines

This property has been sold 1 time before. Create your free account to explore sold prices, detailed property history, and more insider data.

Sign In / Register

Mortgage Calculator

This data is for informational purposes only.

Mortgage Payment per month

Principal Amount

Interest

Total Payable

Amortization

Amortization

Closing Cost Calculator

This data is for informational purposes only.

Closing Cost Total for this property

Total Cash flow for purchasing this property

Down Payment(%)*
Additional information

Provincial Land Transfer Tax

Ontario Land Transfer Tax Rebate

Toronto Land Transfer Tax

Toronto Land Transfer Tax Rebate

PST on CMHC Insurance Premium

Lawyer Fees

$2,825

Government Registration Fee's

$164

Title Insurance

Closing Cost Total

Total Cash flow for purchasing this property

Provincial Land Transfer Tax

Ontario Land Transfer Tax Rebate

Toronto Land Transfer Tax

Toronto Land Transfer Tax Rebate

PST on CMHC Insurance Premium

Lawyer Fees

$2,825

Government Registarion Fee's

$164

Title Insurance

Down Payment(%)*

* A down payment of less than 20% is permitted only for first-time home buyers purchasing their principal residence. The minimum down payment required is 5% for the portion of the purchase price up to $500,000, and 10% for the portion between $500,000 and $1,500,000. For properties priced over $1,500,000, a minimum down payment of 20% is required.

Thinking of Selling?

Find Out Your Home’s Value in Today’s Market!

No Email or Signup is required to view your home estimate.

estimate your home value

Contact Manoj Kukreja

Sales Representative, Century 21 People’s Choice Realty Inc., Brokerage
(647) 576 - 2100

Manoj profile avatar

Recent Sold Listings in Rural Fourth, St. Catharines

Popular Cities